
Every Indian temple is a mathematical diagram, an astronomical instrument and a map of the cosmos carved in stone. The people who built them were not just architects. They were scientists.
- Every Indian temple is built on the vastu purusha mandala, a precise geometric grid of the cosmos
- The Brihadeeswarar Temple’s shadow famously never falls on the ground at noon
- Ancient Indian temples use fractal geometry, self-similar patterns at every scale
- The golden ratio appears repeatedly across Indian temple proportions and carvings
India temple architecture history does not begin with a blueprint. It begins with a square drawn on the ground, oriented to true north using a plumb line, a cord and the shadow of a gnomon at precisely calculated moments of the day. That square is the vastu purusha mandala, the geometric grid that every Hindu temple is built upon, a diagram of the cosmos divided into 64 or 81 smaller squares, each assigned to a specific deity, each governing a specific function of the structure that will rise above it. The architect who draws this square is not making an aesthetic choice. They are performing a calculation. And they are doing it with tools developed and refined over thousands of years by people who were mathematicians, astronomers and philosophers in equal measure, working within a tradition that understood geometry as the language the universe speaks to itself.
Most people who visit a temple in India see stone. They see carvings, towers, incense and crowds. What they are actually standing inside is a three-dimensional mathematical diagram aligned with the cardinal directions, calibrated to the movement of the sun and stars, proportioned according to ratios that appear in nature from the nautilus shell to the branching of a tree, and designed to concentrate energy at a specific point at the centre of the structure where the deity resides. Every element is calculated. Nothing is arbitrary. And the system that governs all of it is over two thousand years old.
Sacred geometry in Indian temple architecture is rooted in Vastu Shastra and Shilpa Shastra, ancient Indian texts that prescribe detailed guidelines for construction. These texts emphasise the importance of geometric proportions, symmetry and alignment to cosmic principles. The oldest surviving architectural text, the Manasara, describes in precise technical language how to calculate proportions, orient structures, calculate the dimensions of every element of a temple from the base to the finial at its peak, and ensure that the entire structure functions as a unified mathematical system.
Ancient Indian architects were expert geometers who used plumb lines, cords and gnomons to define true north, equinox points and temple orientation, with deliberate formulas for proportions that align structures with cosmic harmony. The principle at the centre of everything is this: a temple is a symbolic representation of the cosmos, and every part of it should be self-similar to the whole. A small part of the temple should be a replica of the whole. This is not poetry. It is a mathematical principle that modern science calls fractal geometry, the property of structures that look similar at every scale, from the smallest carved detail to the largest tower. India’s temple builders were working with fractals a thousand years before the concept had a name.
India developed two major temple architectural styles across its geography, each shaped by the landscape and dynasty that produced it, but both operating within the same underlying mathematical grammar.
The Nagara style, dominant across northern and central India, is distinguished by its curvilinear shikhara, the tower above the sanctum that rises in a graceful curve toward a single point at its apex. The curve is not decorative. It is a mathematical form in which the horizontal sections of the tower repeat the same shape at progressively smaller scales as they rise, a perfect architectural fractal. The Kandariya Mahadeva Temple at Khajuraho, completed around 1030 CE, is the most celebrated example: 84 metres of interlocking curvilinear towers rising from a single horizontal base, the entire composition resolving into one form at the top.
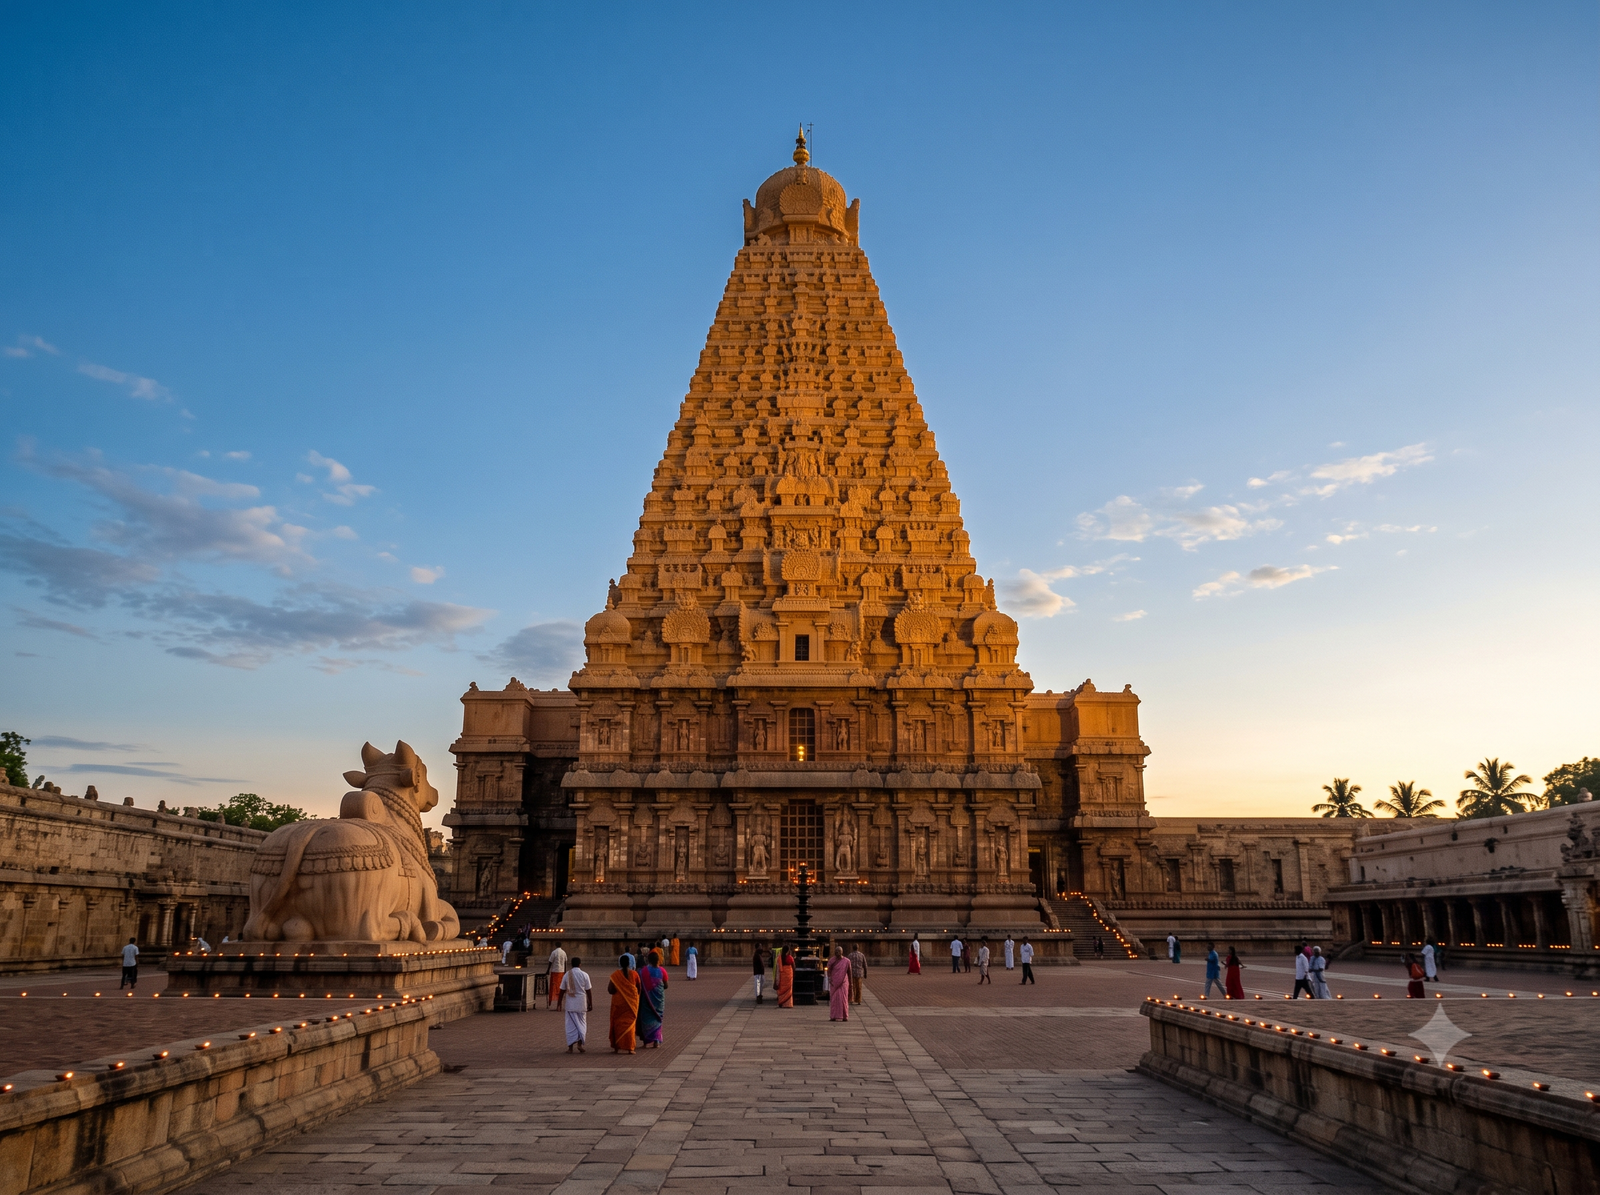
The Dravidian style, dominant across South India under the Pallava, Chola and Vijayanagara dynasties, developed the vimana, a pyramidal tower built in distinct horizontal tiers that stack upward with geometrical precision. The Brihadeeswarar Temple at Thanjavur, built by Raja Raja Chola I in the 11th century and a UNESCO World Heritage Site, stands 216 feet tall. Its base is a perfect square aligned with the cardinal directions. The structure tapers upward following the concept of prastara in Vastu Shastra, which governs the horizontal and vertical expansion of the temple simultaneously. And in one of the most celebrated engineering achievements in Indian architecture, the shadow of the Brihadeeswarar Temple’s main tower never falls on the ground at noon. The geometry of the structure was calculated to prevent it. That is not an accident. It is a deliberate act of astronomical precision executed in stone over a thousand years ago.
At the centre of every Indian temple, regardless of style, region or dynasty, is the garbhagriha: the womb chamber, the sanctum sanctorum where the deity resides. The word means womb house. It is typically a small, dark, undecorated room, often windowless, whose dimensions are calculated precisely by the texts rather than by aesthetic preference. The garbhagriha is the focal point where energy converges, positioned at the centre of the vastu purusha mandala, at the intersection of the grid lines where concentrations of energy are highest according to the theoretical framework of the entire system.
Above the garbhagriha rises the shikhara or vimana, a tower symbolising the mountain of creation, a link between the earth and the cosmic order above it. The proportional relationship between the garbhagriha and the tower above it is governed by precise mathematical ratios, specified in the texts to ensure that the structure resonates as a unified whole rather than as a collection of individual elements. The golden ratio appears repeatedly across these proportional systems. Indian temple builders used it not because they called it the golden ratio but because the mathematical texts they worked from had arrived at the same relationships through a different route and found them to produce structures that resonated in a way that other proportions did not.
The tradition is not entirely historical. The Sompura family of Gujarat has been building temples for over fifteen generations, carrying the knowledge encoded in the Shilpa Shastra texts in an unbroken line of transmission from master to student. Their workshops use 3D modelling and digital technology alongside the ancient texts, not to replace the traditional methods but to execute them with the precision that computer tools allow. The mathematical principles that governed a temple built in the 11th century are still being applied in the 21st, because the system that produced them was comprehensive enough to remain useful across a thousand years of changed tools and changed contexts.
The next time you stand at the entrance of an Indian temple and look up at the tower rising above you, know that what you are looking at is not simply stonework. It is a mathematical proof in three dimensions, carved by people who understood geometry as the structure of the universe itself. Every proportion was calculated. Every alignment was deliberate. And the system that made it possible was developed in India before most of the rest of the world had the concept of a professional architect at all!